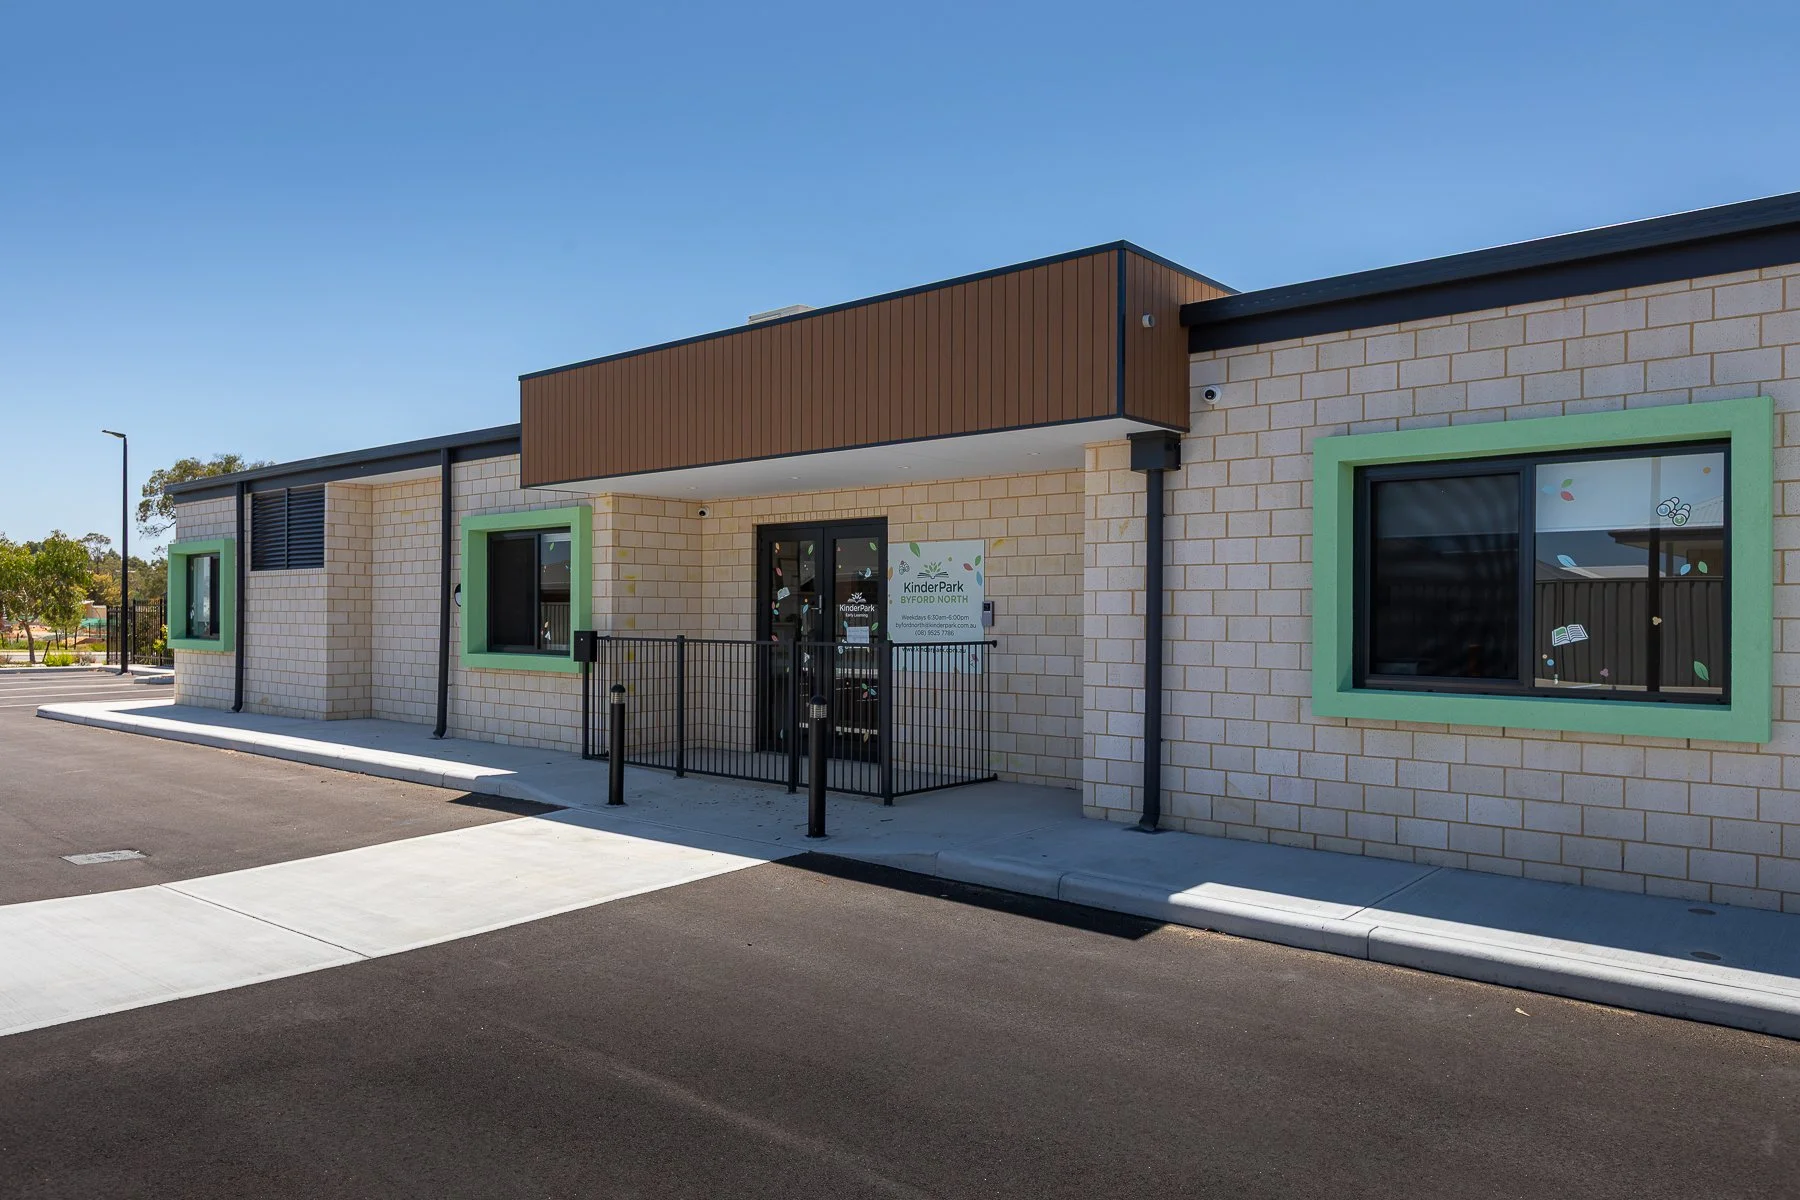

KINDERPARK EARLY LEARNING CENTRE, BYFORD NORTH
Delivering a Premium Childcare Facility for One of Western Australia's Fastest Growing Communities
Project Overview
Breffni was engaged to deliver the KinderPark Early Learning Centre at Byford North, a purpose-built childcare development designed to support the growing demand for early childhood education in Perth's rapidly expanding south-eastern growth corridor.
Located on Briggs Road in Byford, the centre provides a modern long day care facility that combines high-quality educational environments, innovative childcare design, operational efficiency, and community-focused outcomes. The development contributes essential social infrastructure to a region experiencing significant residential growth and increasing demand for childcare services.
The project showcases Breffni's expertise in childcare construction and early learning centre development, delivering a facility that balances regulatory compliance, educational functionality, and long-term asset performance.
The Vision
The vision for KinderPark Byford North was to create a childcare environment that supports children's development through thoughtfully designed learning spaces while providing families with access to a premium early learning service close to home.
The development was designed to:
Support children from infancy through kindergarten age
Create stimulating and engaging learning environments
Encourage social, emotional, and cognitive development
Provide safe and secure childcare facilities
Deliver operational efficiency for childcare providers
Strengthen community infrastructure within Byford
Every aspect of the project was developed with the understanding that early learning environments play a critical role in shaping positive educational outcomes.
Meeting the Needs of a Growing Community
Byford continues to experience substantial population growth as one of Perth's major residential expansion areas. This growth has created increasing demand for quality childcare services and early education facilities.
The KinderPark development helps address this need by providing a modern childcare facility strategically positioned to serve local families while supporting broader community growth objectives.
As a purpose-built childcare centre, the facility contributes to:
Increased childcare availability
Improved access to early learning services
Support for working families
Local employment opportunities
Enhanced community amenity
Design & Construction Excellence
Purpose-Built Learning Environments
The centre was carefully designed to create engaging educational spaces that support learning through exploration, creativity, and play.
Features include:
Dedicated age-specific learning rooms
Open and adaptable educational environments
Purpose-built activity areas
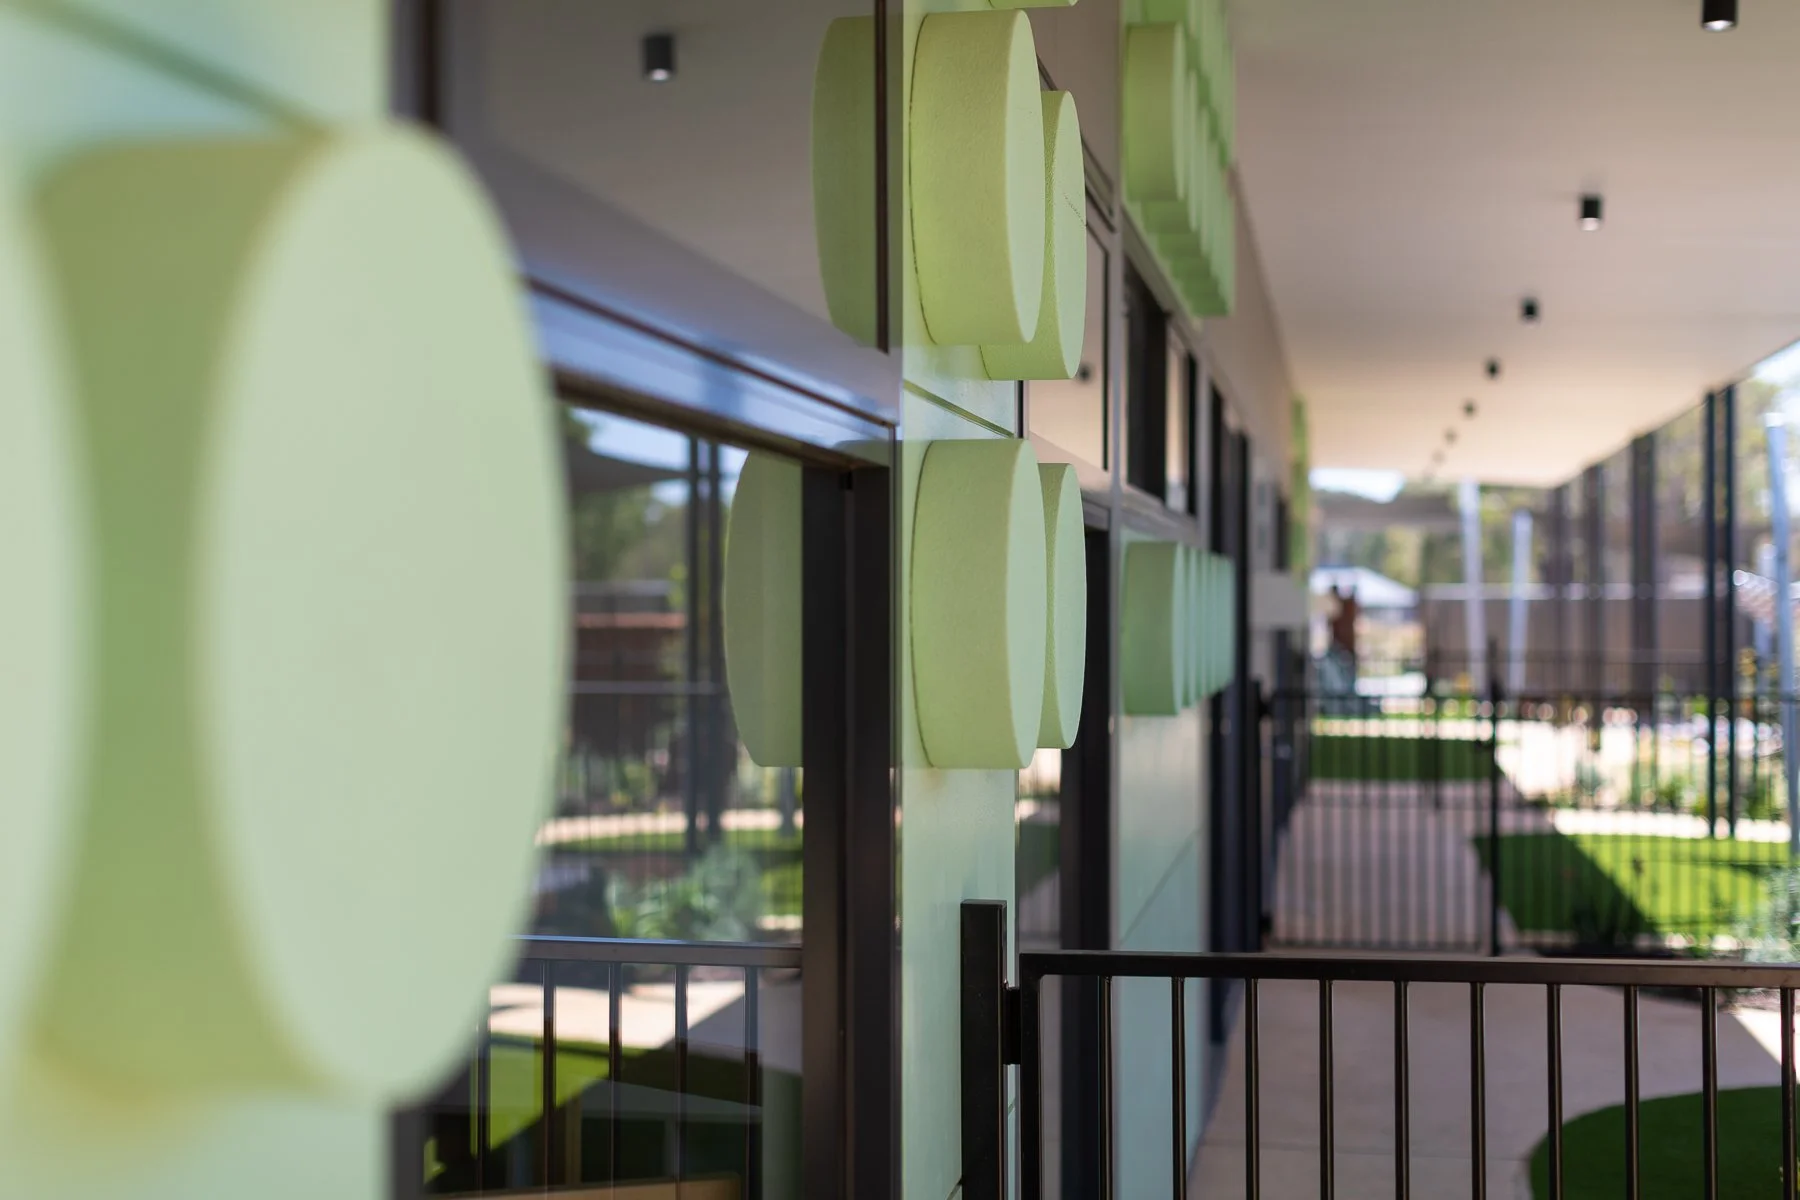
Child-focused design elements
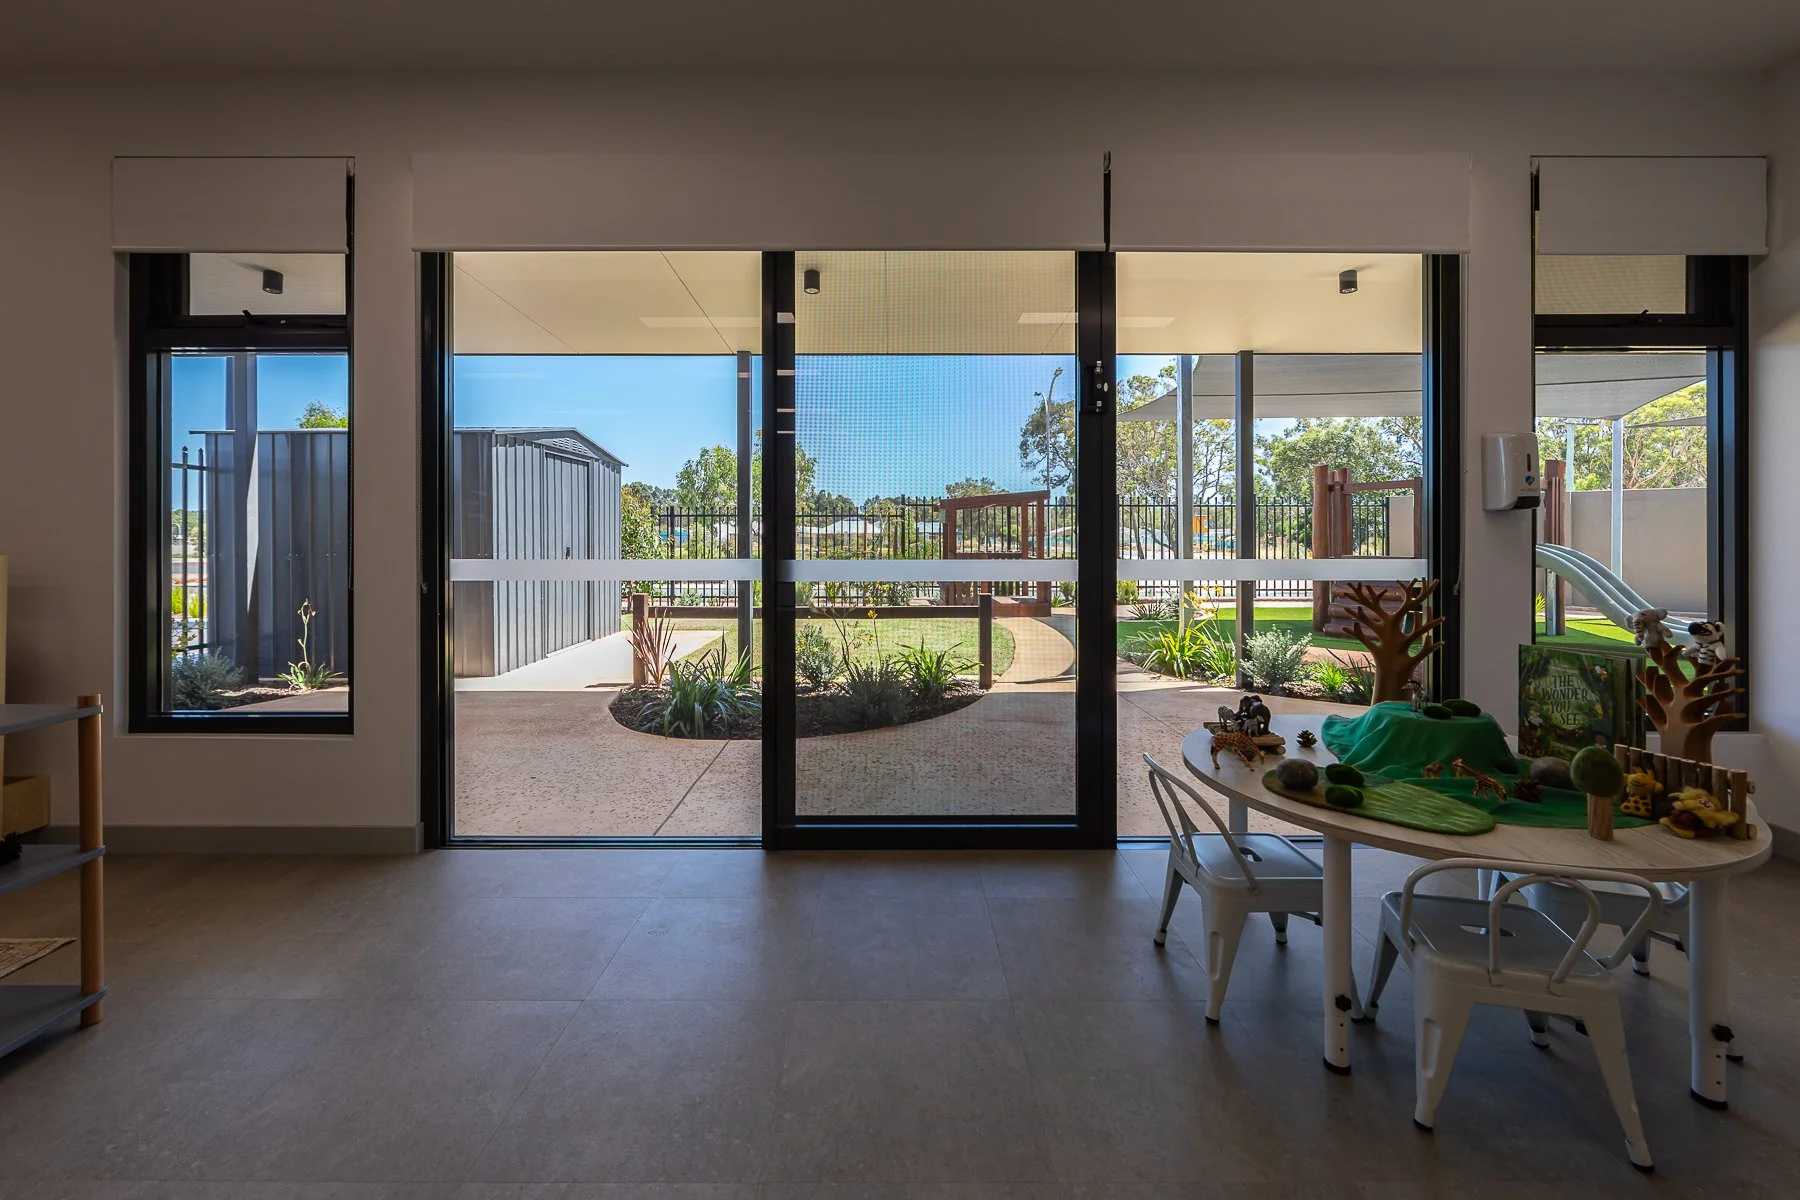
Natural light throughout learning spaces
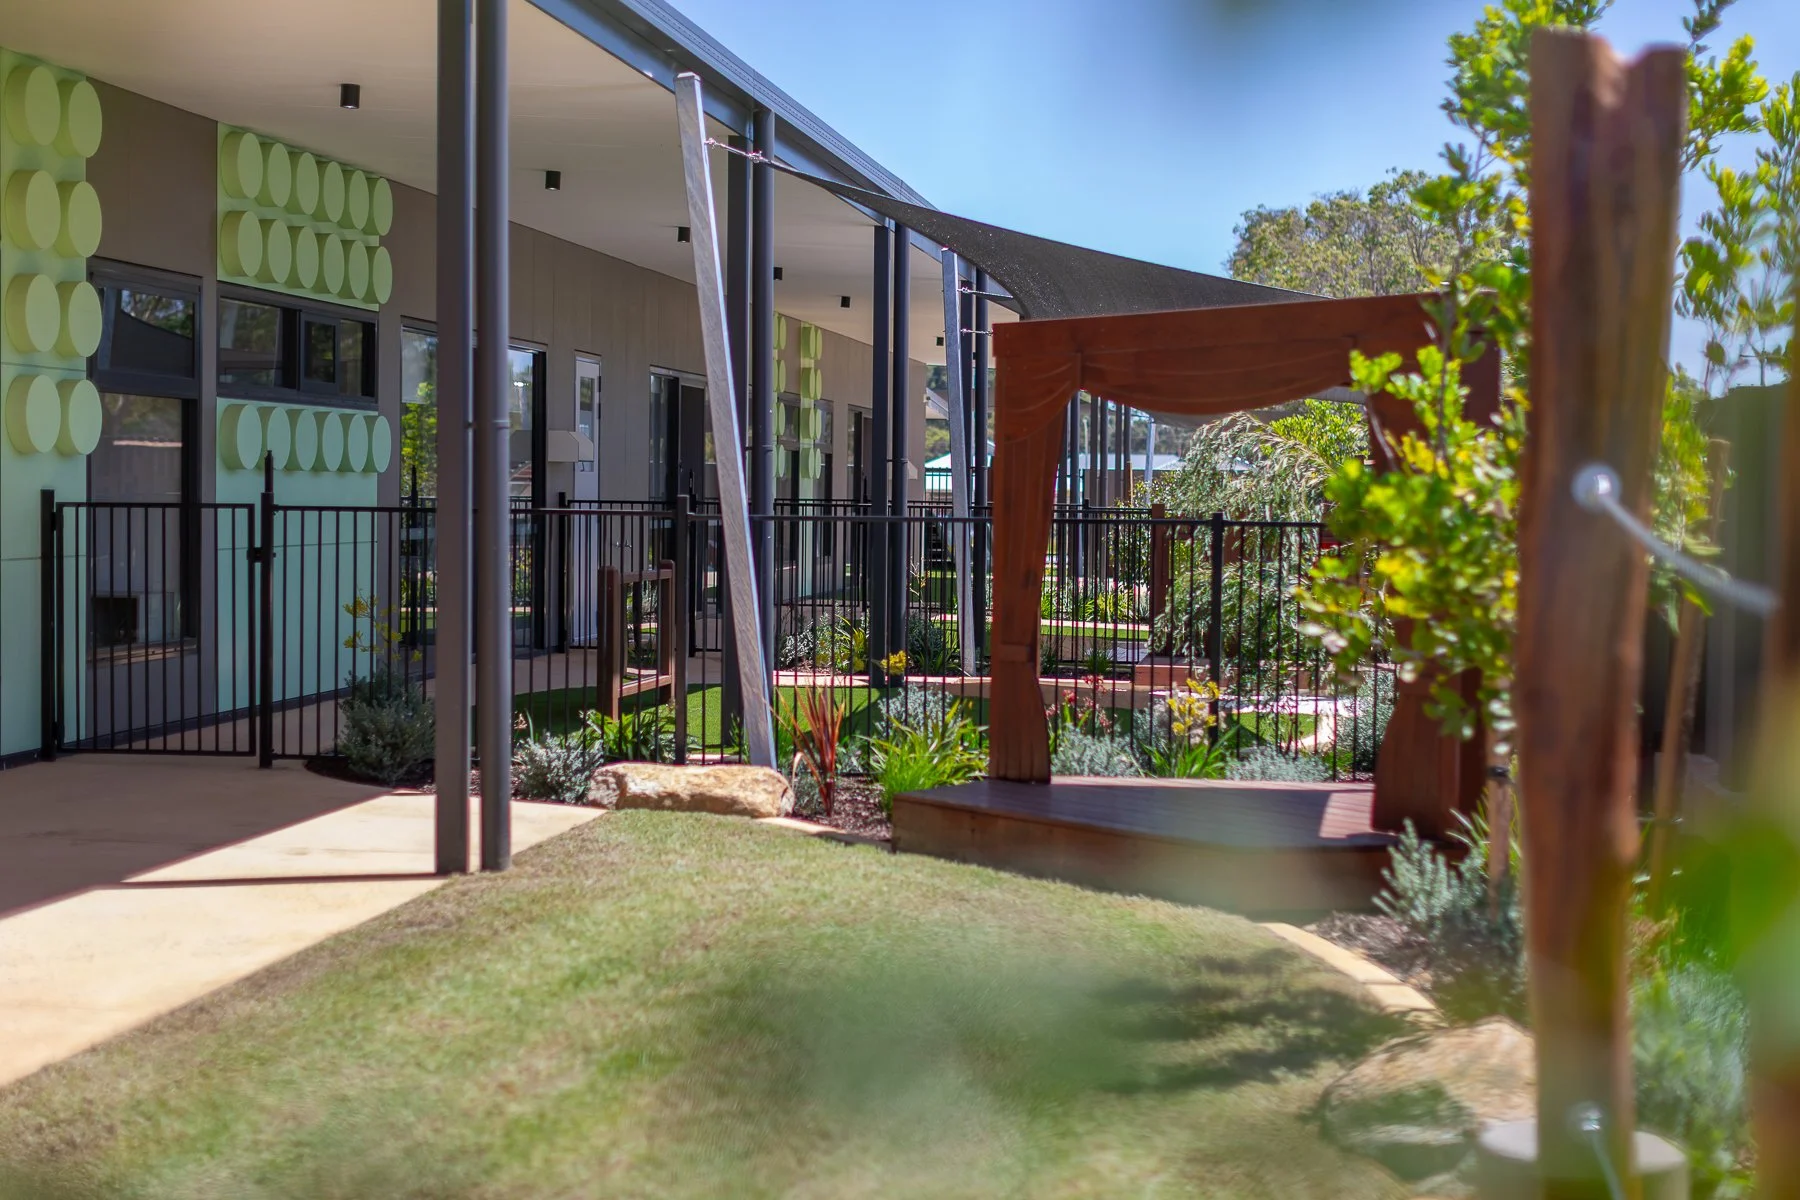
Strong connections between indoor and outdoor environments
These spaces support the delivery of contemporary early childhood education programs while providing flexibility for future operational needs.
Contemporary Architectural Design
The architectural design balances functionality with visual appeal, creating a welcoming environment for children, families, and educators.
The facility incorporates:
Modern built form
High-quality external finishes
Strong street presence
Inviting arrival experience
Efficient circulation and accessibility
Durable materials selected for long-term performance
The result is a childcare centre that reflects both educational excellence and contemporary commercial construction standards.
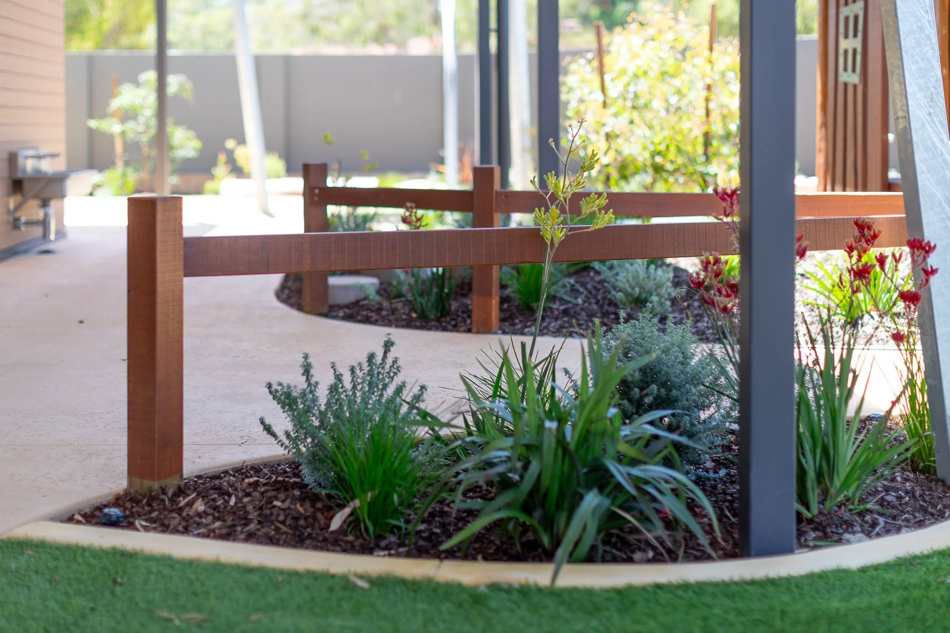
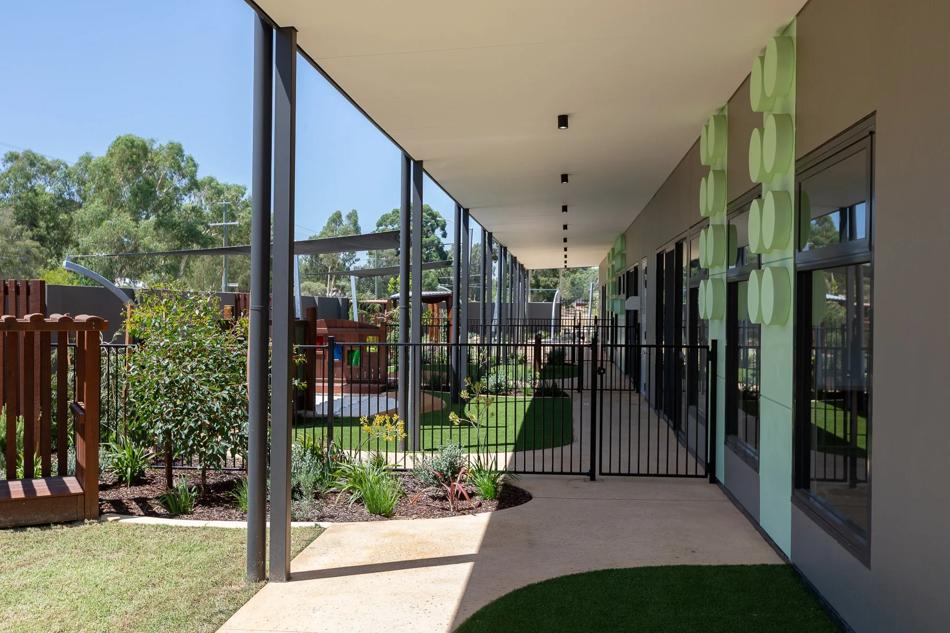
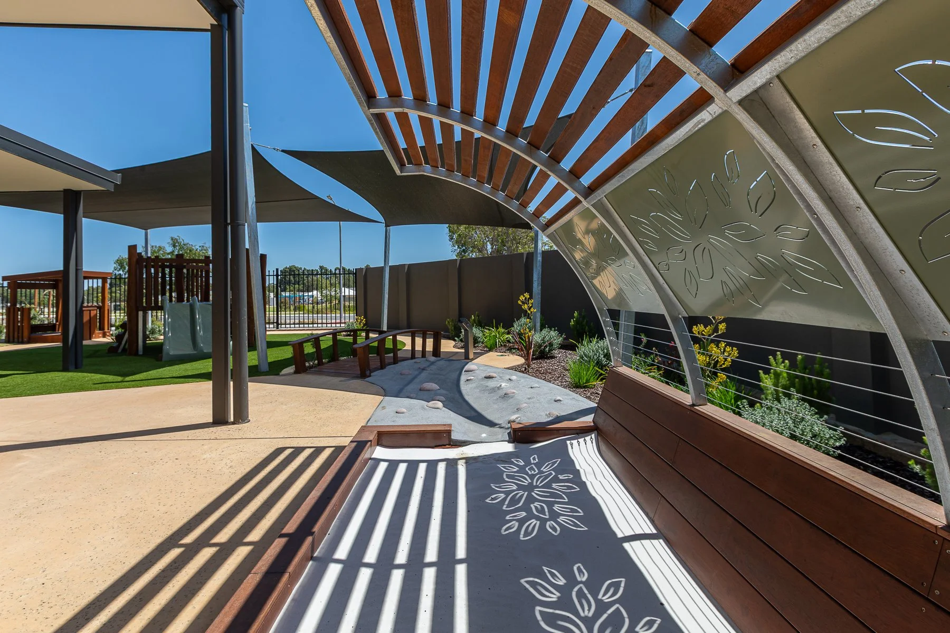
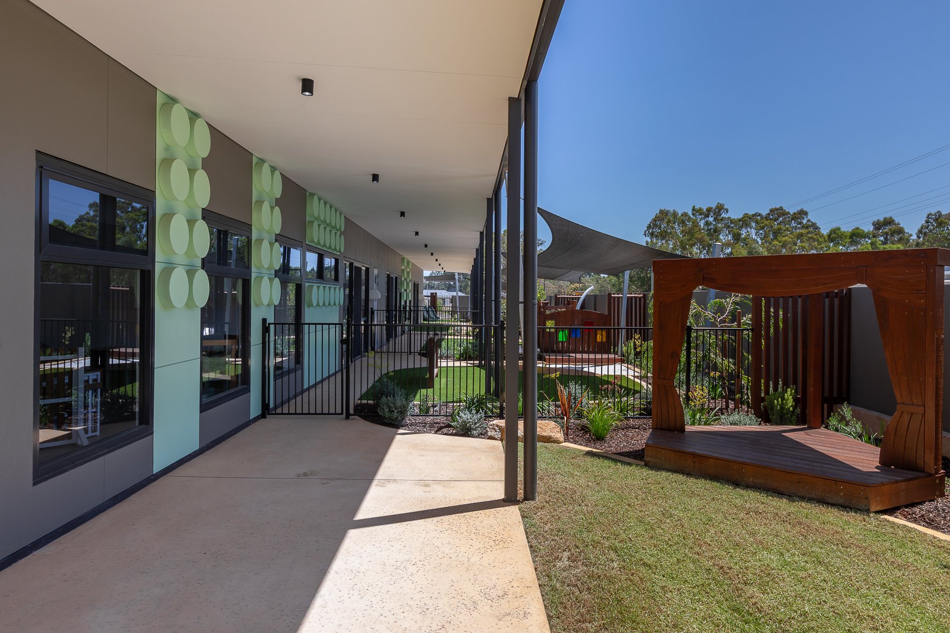
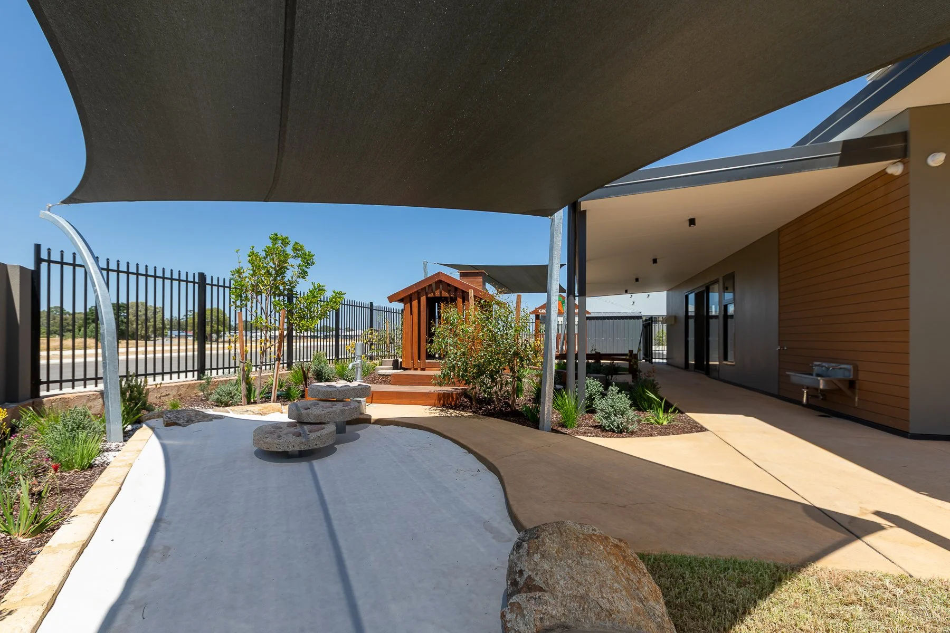
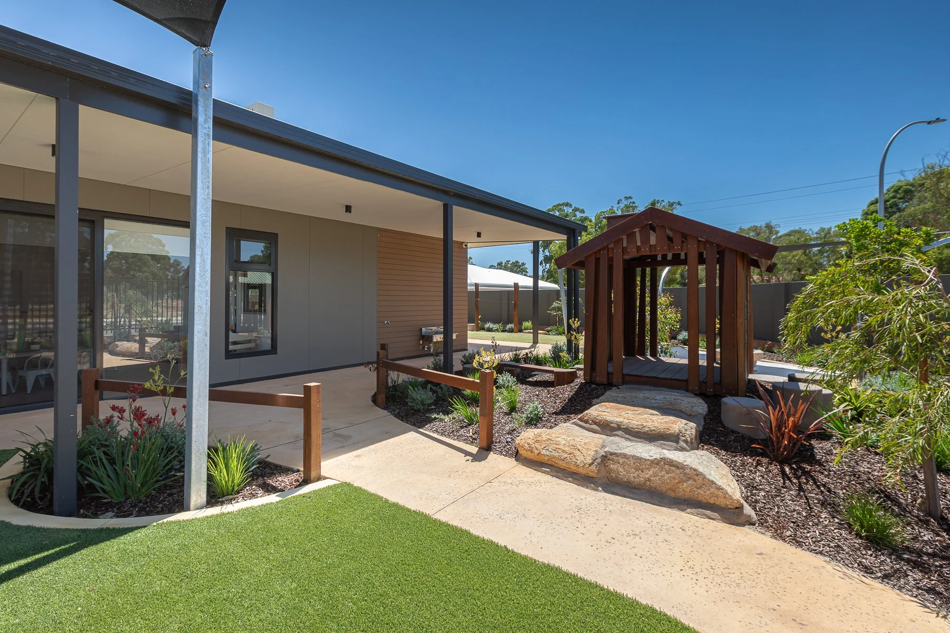

Outdoor Learning & Play Spaces
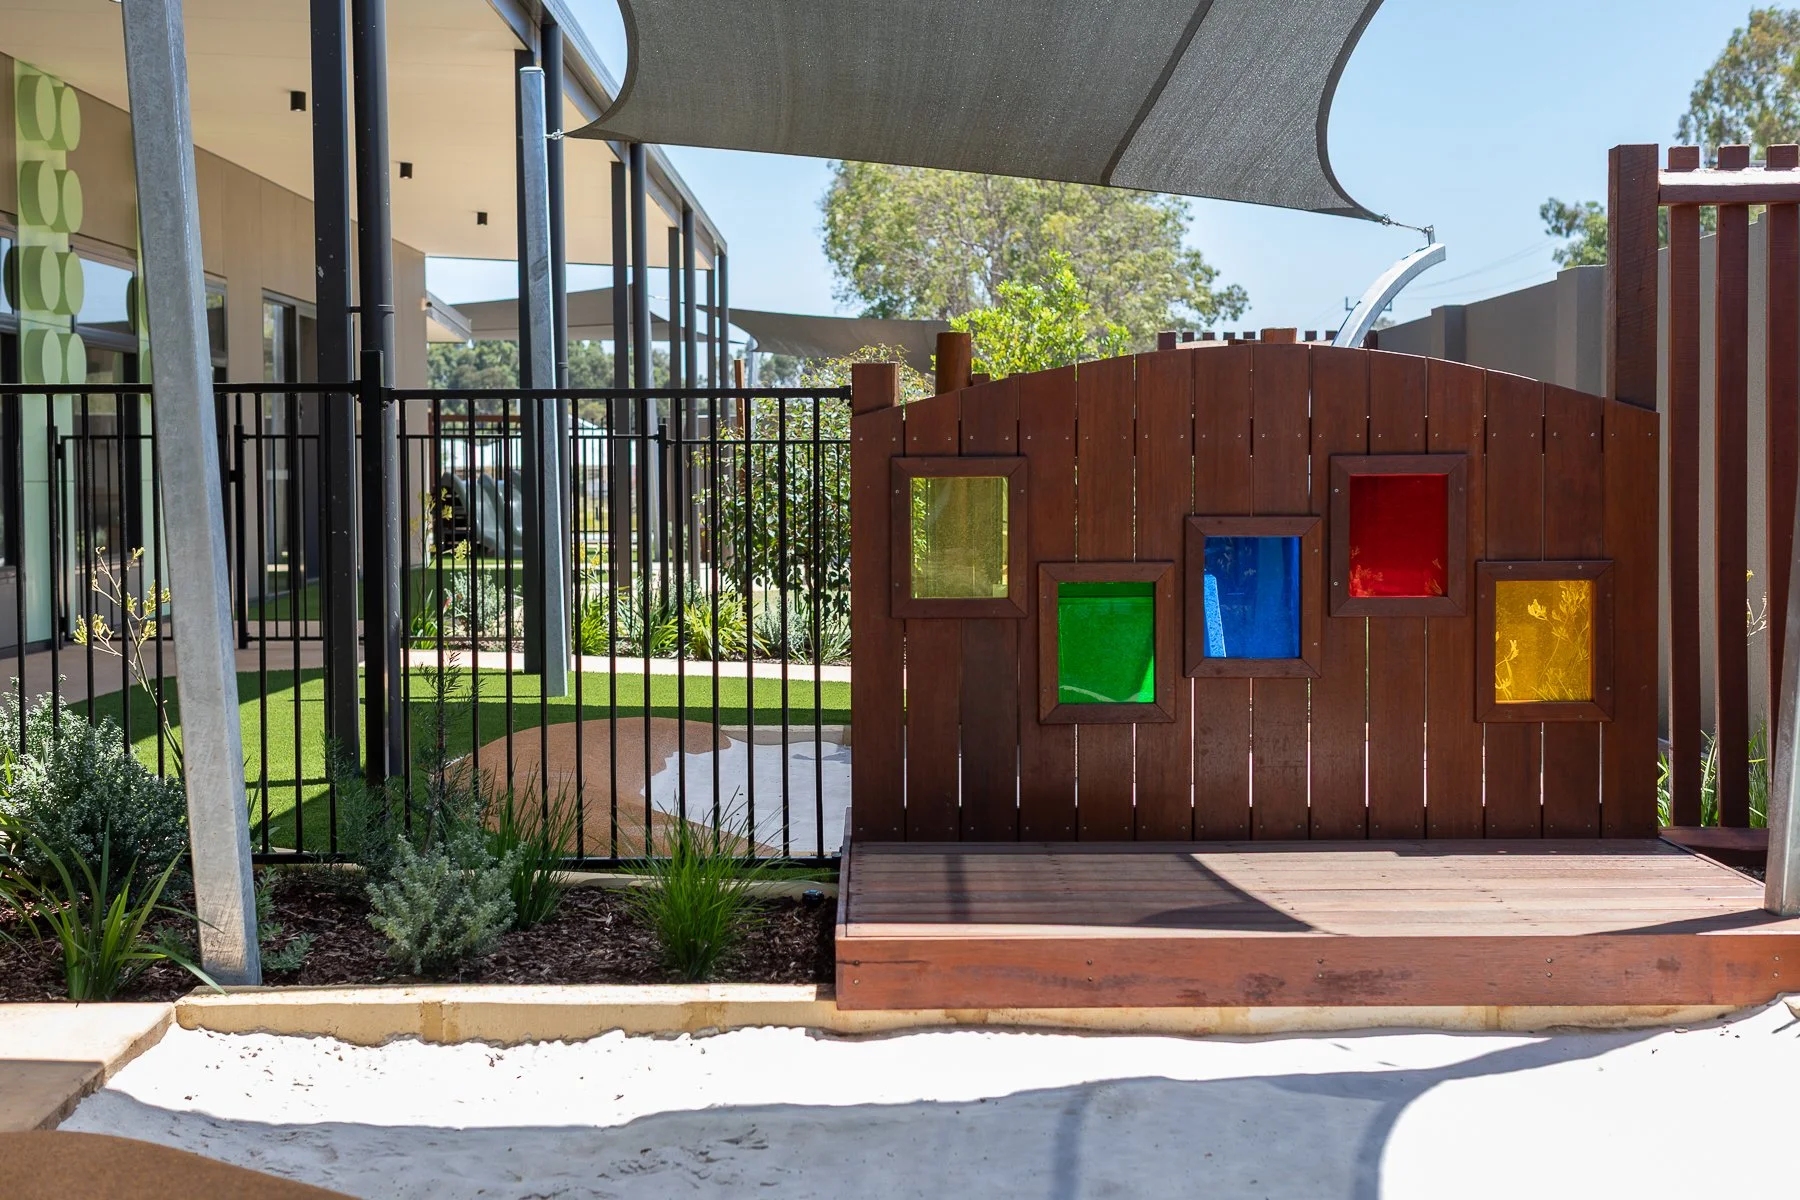
Outdoor play environments form an essential part of the educational experience.
The project includes outdoor areas designed to:
Encourage active play
Support social interaction
Promote exploration and discovery
Provide age-appropriate challenges
Connect children with natural environments
These outdoor spaces complement the internal learning environments and support holistic child development.
Construction Challenges & Solutions
Childcare developments require specialist planning and construction expertise due to the unique operational, safety, and compliance requirements associated with early childhood education facilities.
For the KinderPark project, Breffni focused on:
Safety & Compliance
The centre was delivered with a strong emphasis on:
Child-safe design principles
National Construction Code compliance
Accessibility requirements
Early childhood education standards
Secure access and supervision considerations
Operational Efficiency
The facility was designed to support educators and operators through:
Efficient staff workflows
Dedicated administration areas
Functional service zones
Secure access management
Long-term maintenance considerations
Quality Construction
Breffni's construction methodology prioritised:
Build quality
Program certainty
Risk management
Stakeholder collaboration
Cost-effective delivery
Long-term asset durability
Sustainability & Long-Term Value
The project incorporates design principles that support long-term operational performance and sustainability.
Considerations include:
Durable commercial-grade materials
Energy-efficient design outcomes
Low-maintenance finishes
Functional building services
Future operational flexibility
These measures help reduce lifecycle costs while supporting ongoing operational efficiency for the childcare provider.
Community Impact
Childcare facilities are among the most important forms of social infrastructure within growing communities.
KinderPark Byford North creates value by:
Supporting early childhood education
Enabling workforce participation for parents
Providing employment opportunities
Strengthening community services
Supporting future population growth
Creating a long-term community asset
The project demonstrates how thoughtful development can deliver meaningful benefits for both families and the wider community.
Breffni's Role
Breffni provided end-to-end expertise throughout the delivery of the project, ensuring successful coordination between stakeholders, consultants, contractors, and operators.
Our involvement included:
Project planning
Design coordination
Construction management
Stakeholder engagement
Quality assurance
Compliance management
Project delivery
By maintaining a collaborative approach throughout the project lifecycle, Breffni delivered a facility that aligns with the operational goals of the childcare provider while meeting the expectations of families and the local community.
Project Highlights
Project Name: KinderPark Early Learning Centre
Location: Byford North, Western Australia
Sector: Childcare & Early Learning
Facility Type: Purpose-Built Long Day Care Centre
Client: KinderPark Early Learning
Key Features:
Modern childcare facility
Purpose-built learning environments
Dedicated outdoor play spaces
Contemporary architectural design
Secure family-friendly access
Community-focused development
Long-term operational efficiency
Premium educational infrastructure
Building the Future of Early Learning
At Breffni, we understand that childcare centres are more than buildings.
They are places where children learn, families connect, educators inspire, and communities grow.
The KinderPark Early Learning Centre Byford North reflects our commitment to delivering high-quality childcare developments that provide lasting value for operators, investors, families, and local communities across Western Australia.
Planning a Childcare Development in Western Australia?
Breffni specialises in the design, construction, and delivery of purpose-built childcare centres and early learning facilities throughout Perth and regional Western Australia.
Whether you're a childcare operator, investor, developer, or landowner, our team can help bring your next project to life with certainty, quality, and long-term value.